Children’s Nebraska Behavioral Health & Wellness Center
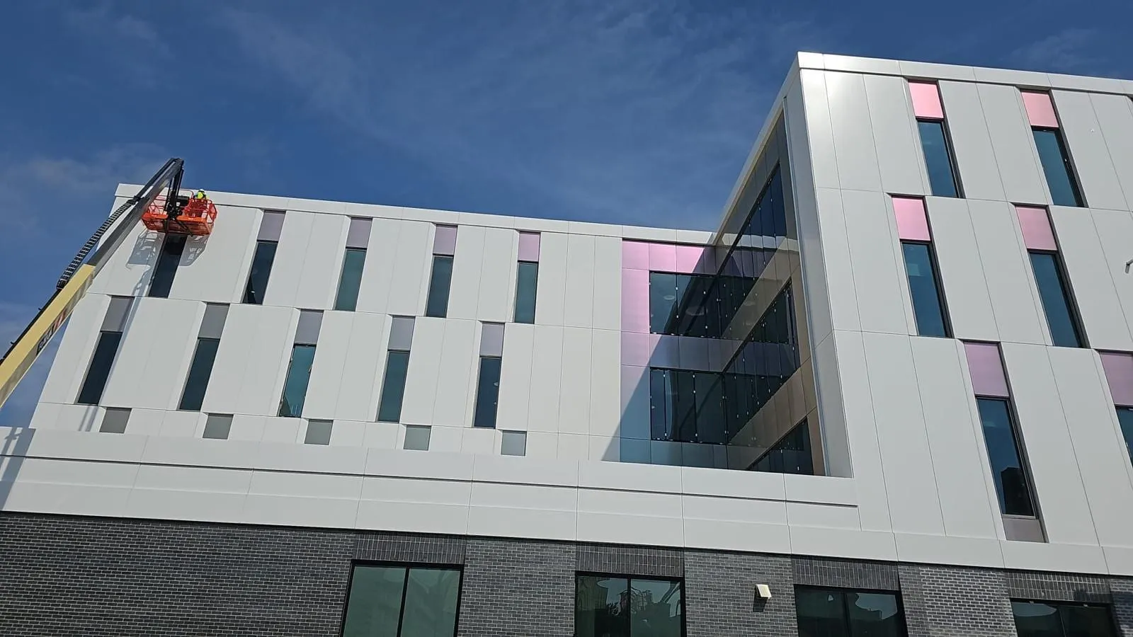
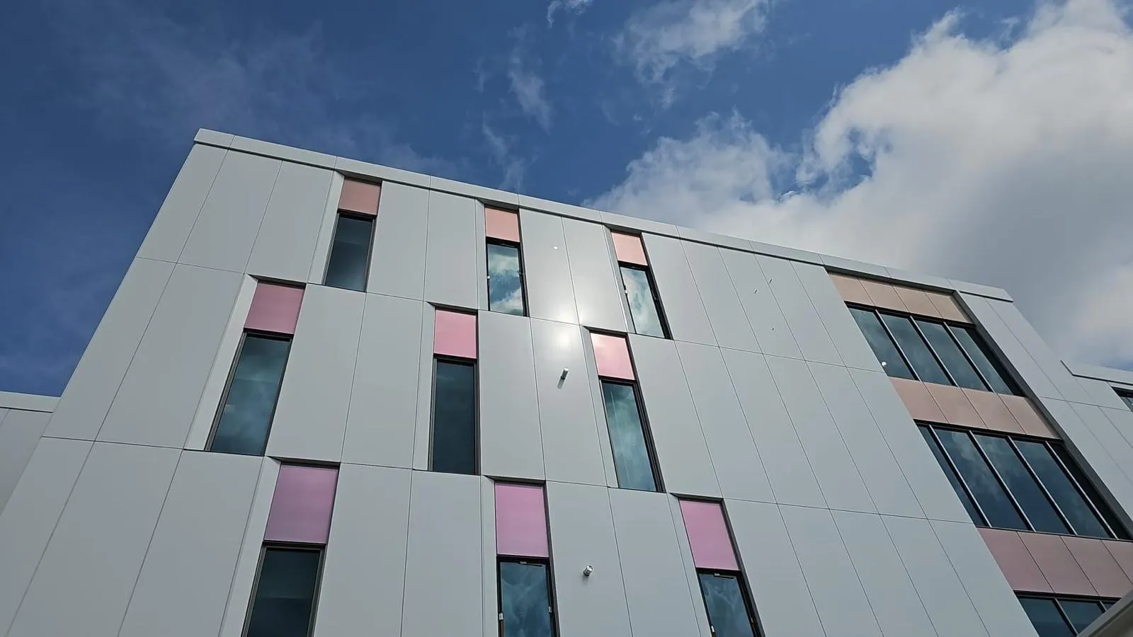
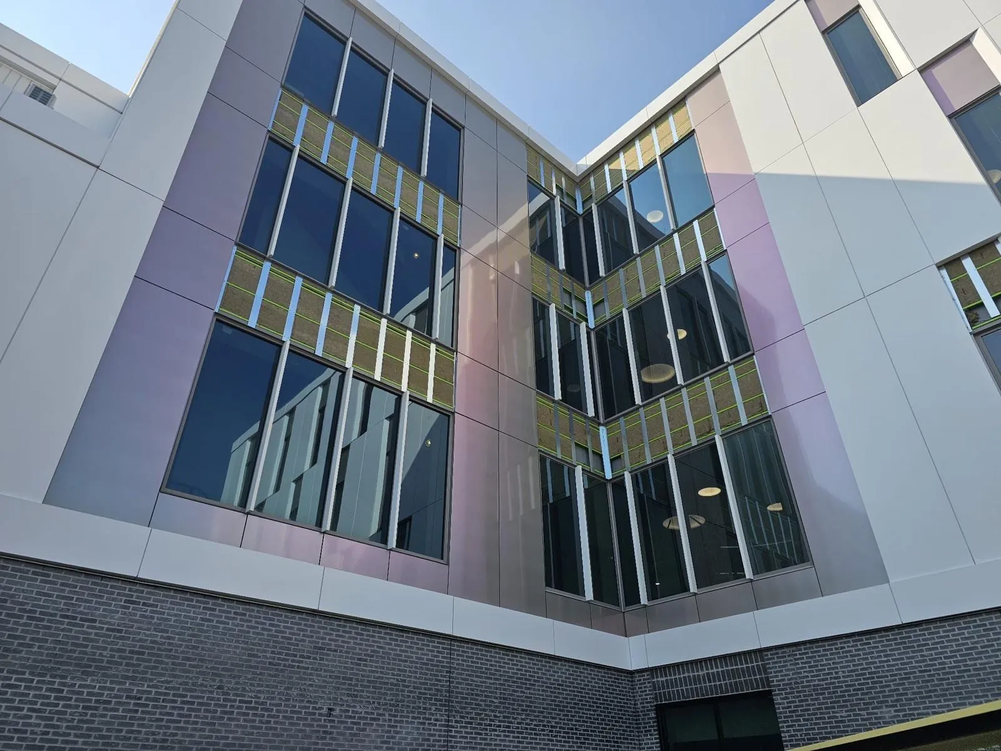
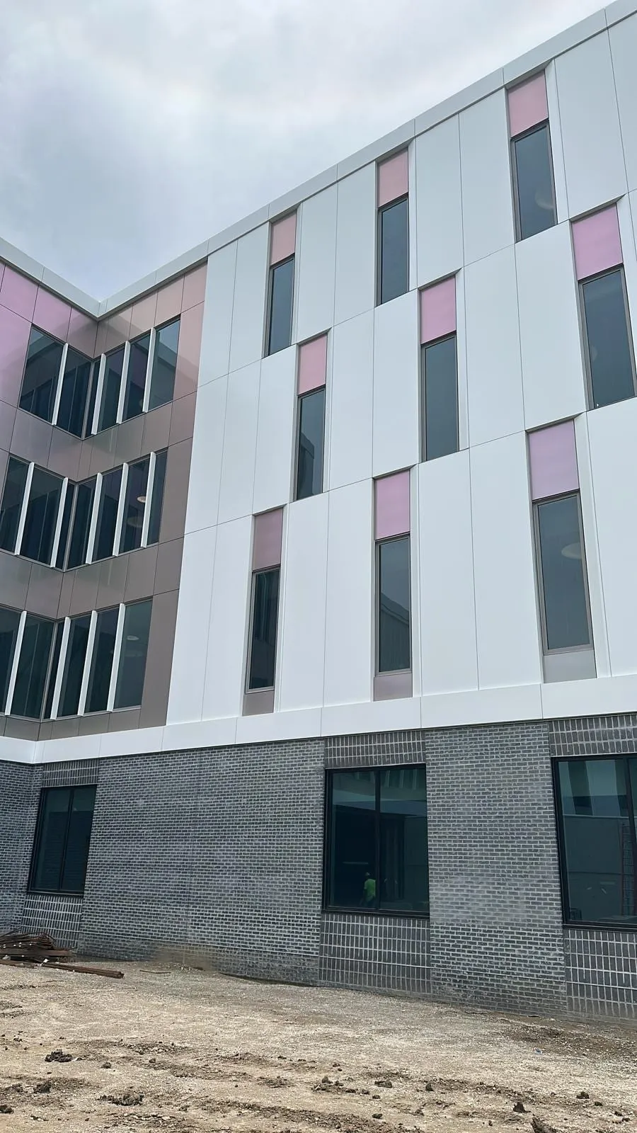
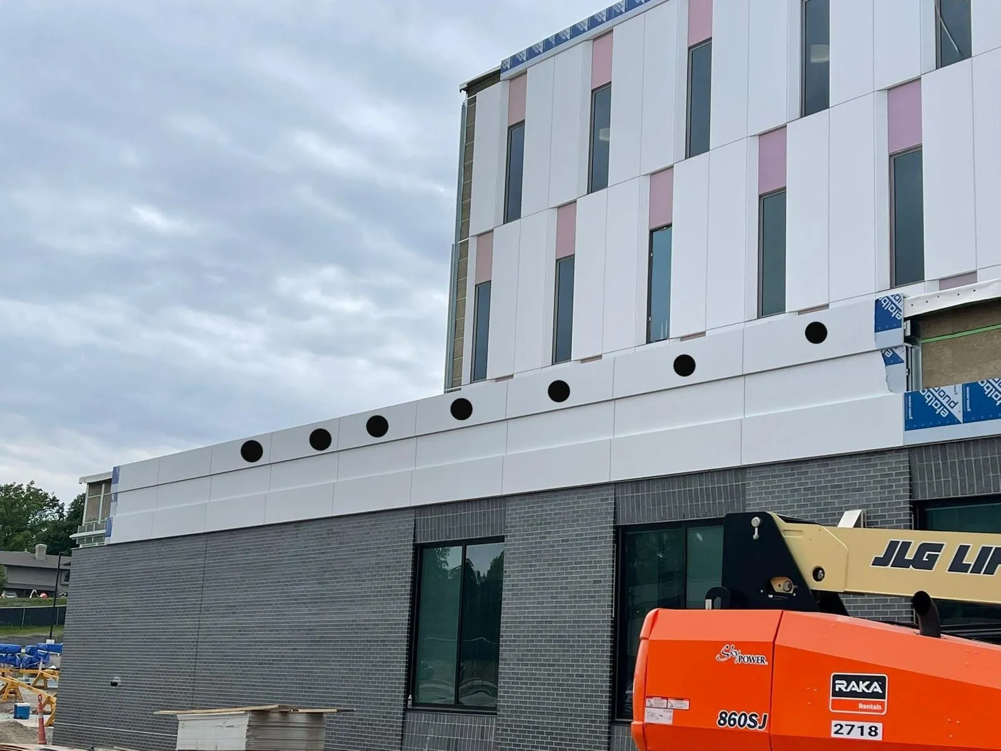
Large-format ACM up to sixteen feet tall, in a Sakura finish that shifts between pink, grey and green as you move around the building. A finish that dramatic only works if the installation is invisible — panel orientation, alignment and joint spacing had to agree across every elevation.
- Location
- Omaha, NE
- System
- ACM — Sakura finish · GeoLam
- Our scope
- ACM panel and GeoLam installation across the building envelope.
On this job
Our scope covered the installation of ACM panels and GeoLam, with several architectural conditions that demanded precise layout, careful handling and strong field coordination on a live hospital campus.
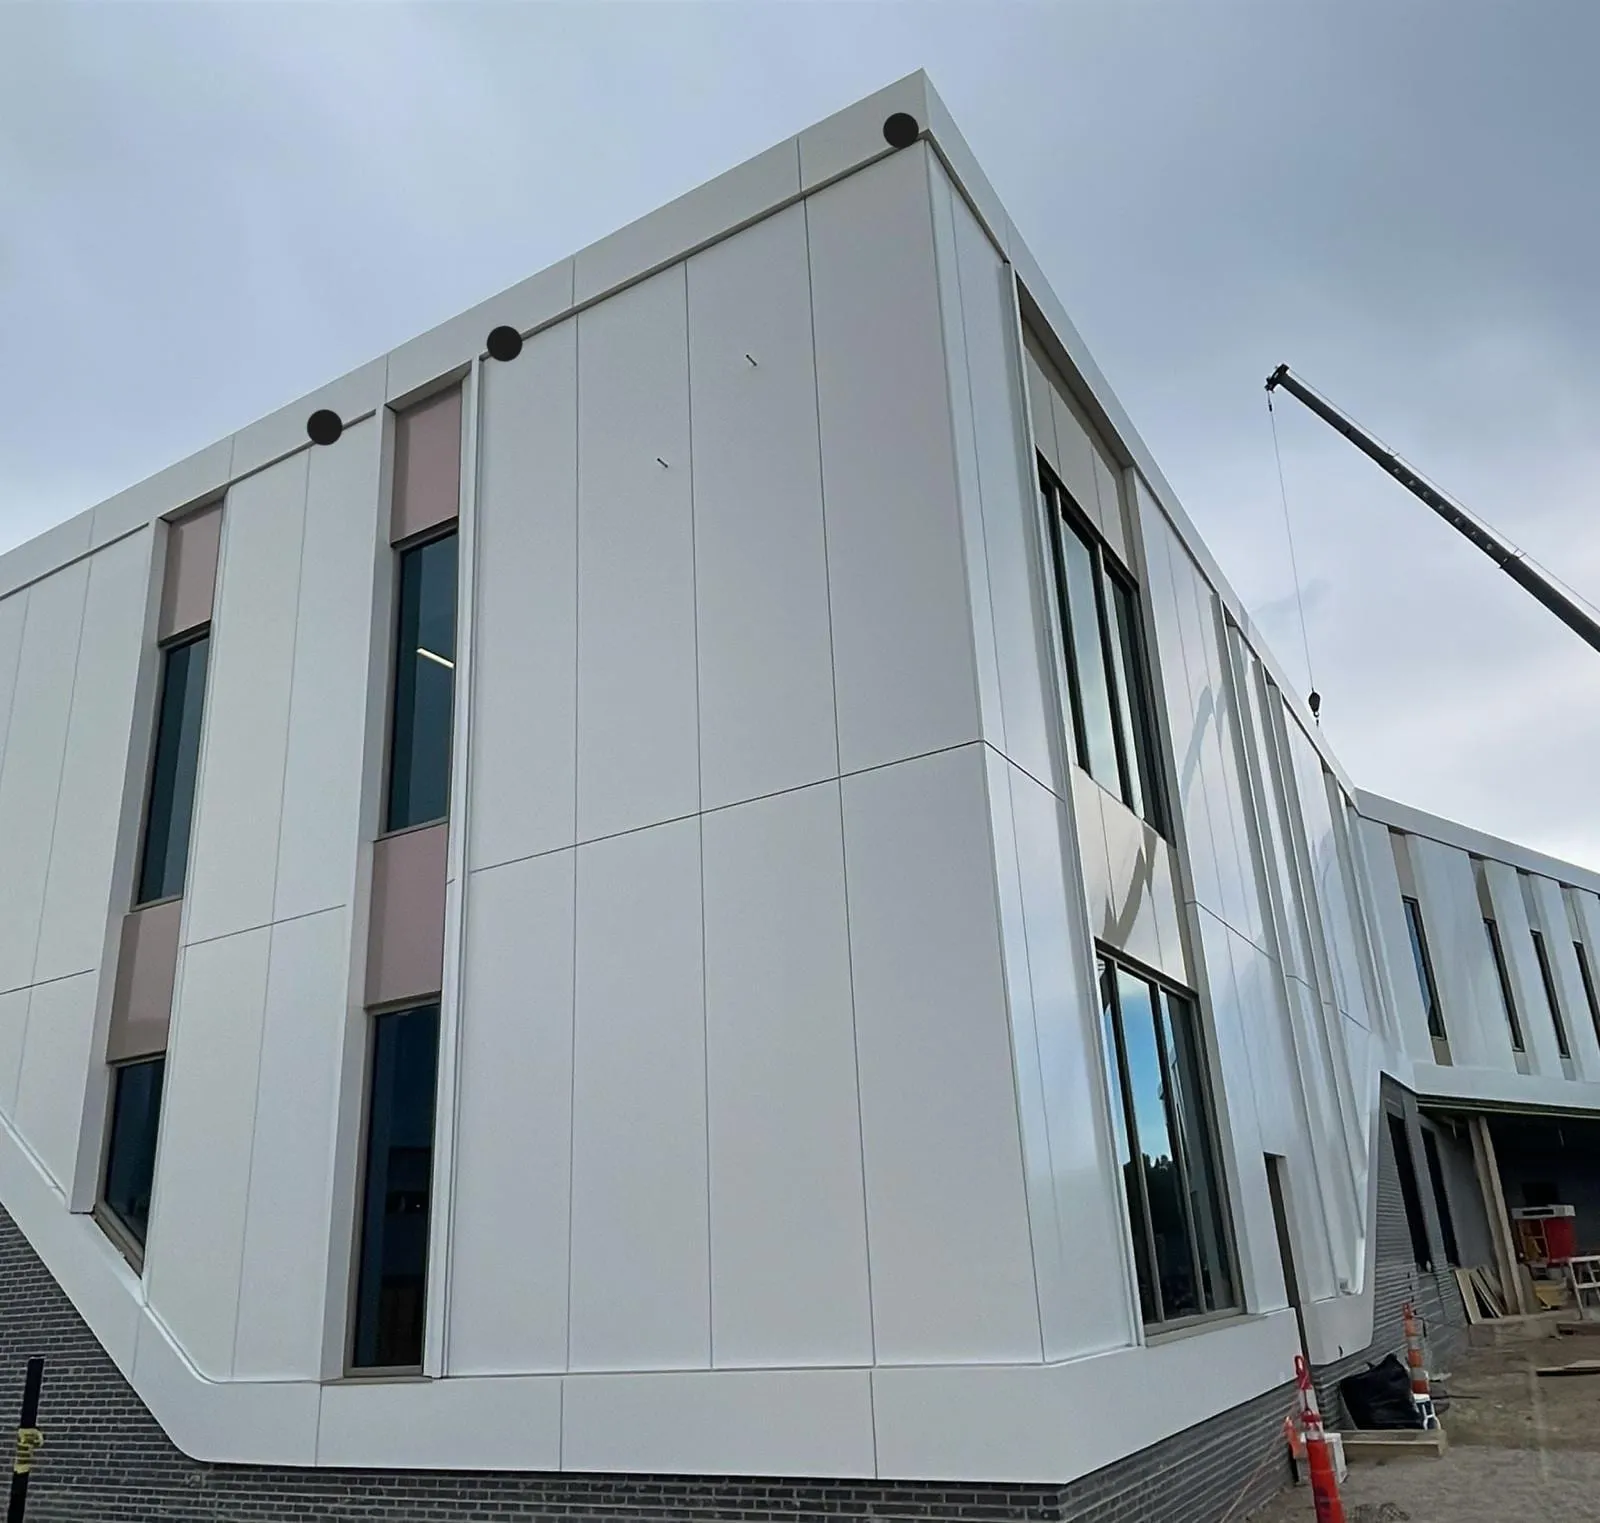
The main challenge was handling and installing large-format ACM panels reaching up to sixteen feet in height. Panels that size need detailed planning for lifting, positioning, alignment, joint control and installation sequence. At that scale a small deviation is not a small deviation — it is visible across the entire finished elevation.
The defining feature of the project was the Sakura finish on portions of the ACM facade. Depending on the viewing angle and the light, the material shifts between pink, grey and green tones, so the building changes as you walk around it.
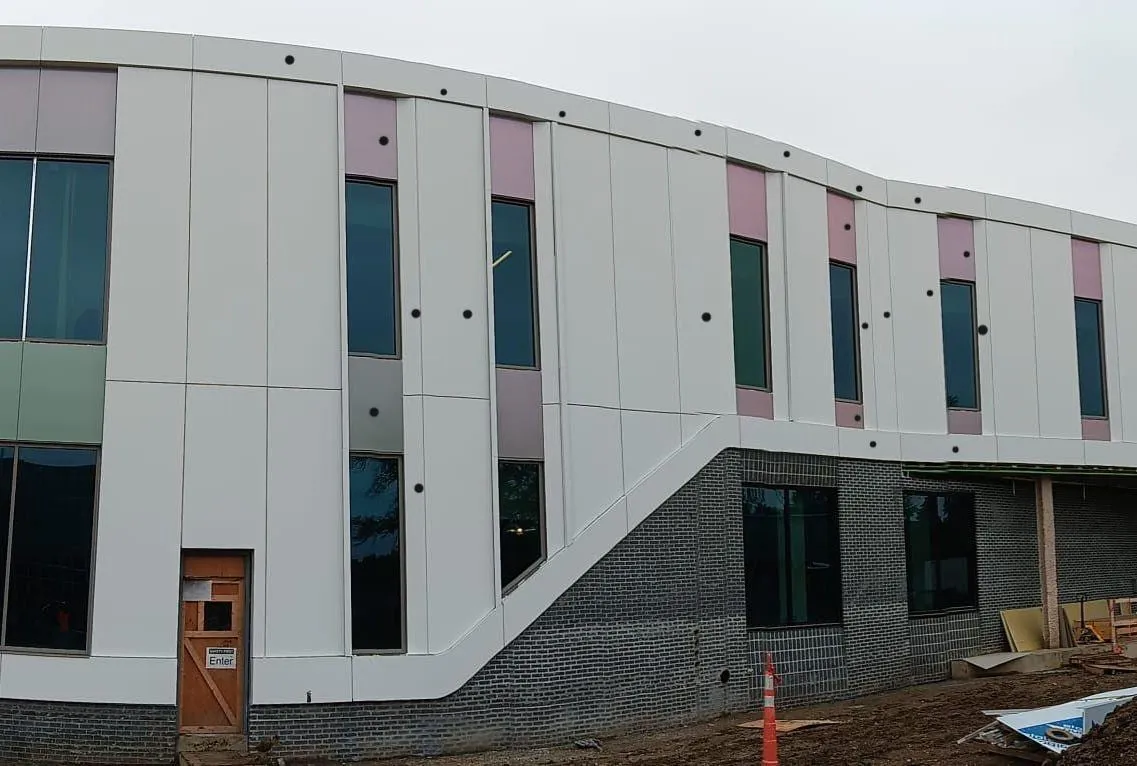
That finish made consistency critical. Panel orientation, alignment, joint spacing and overall layout all had to work together to hold the intended appearance across elevations that read differently from every approach.
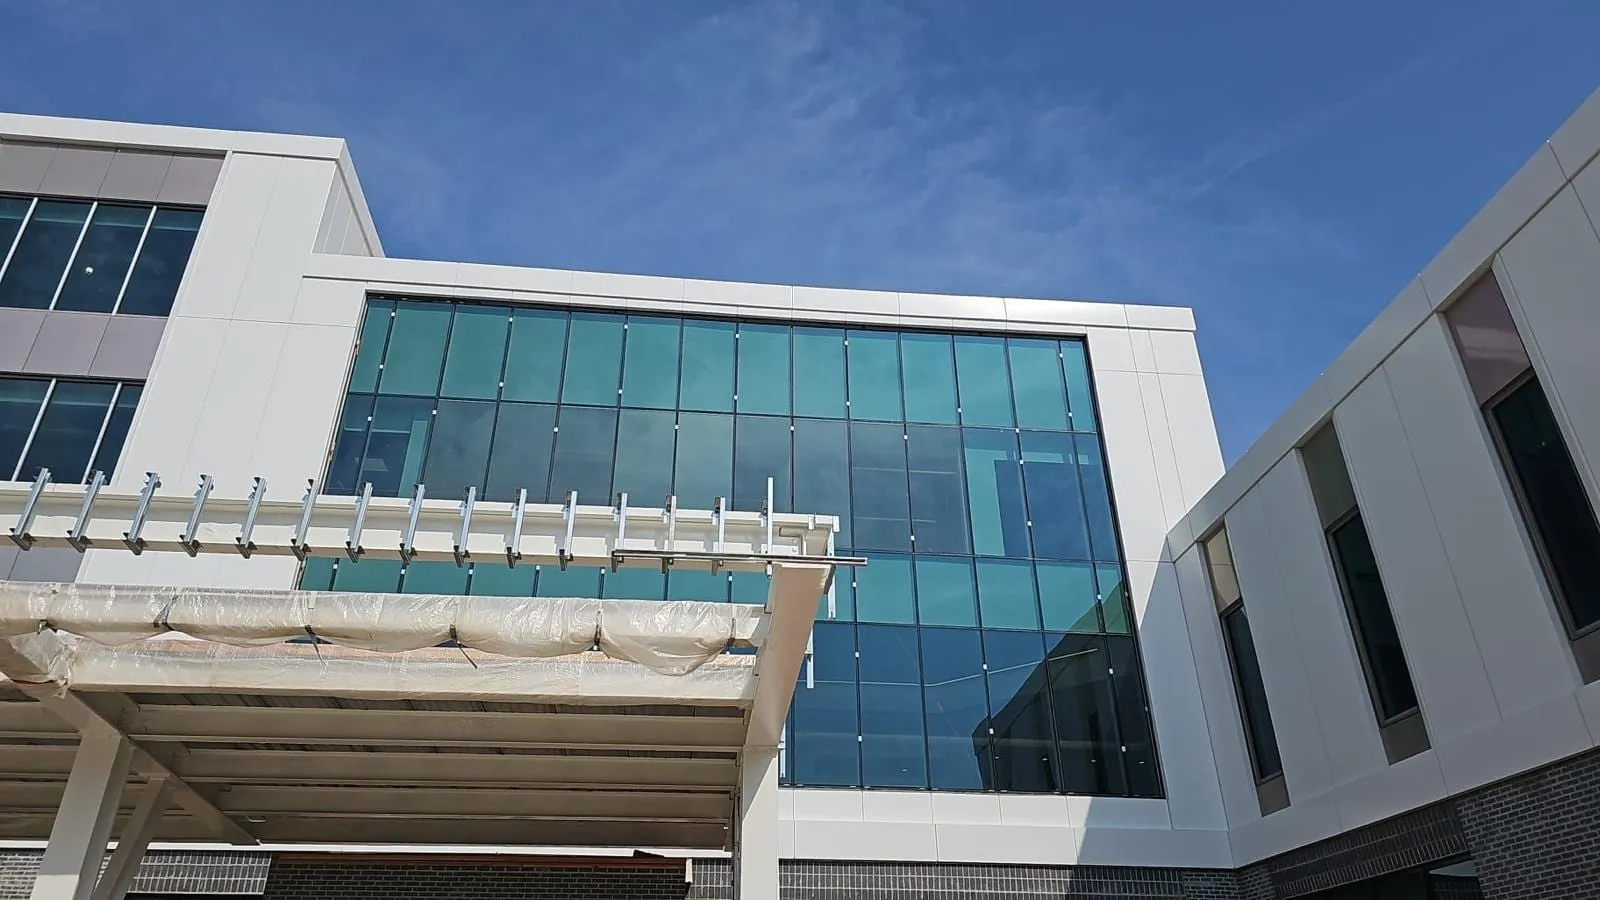
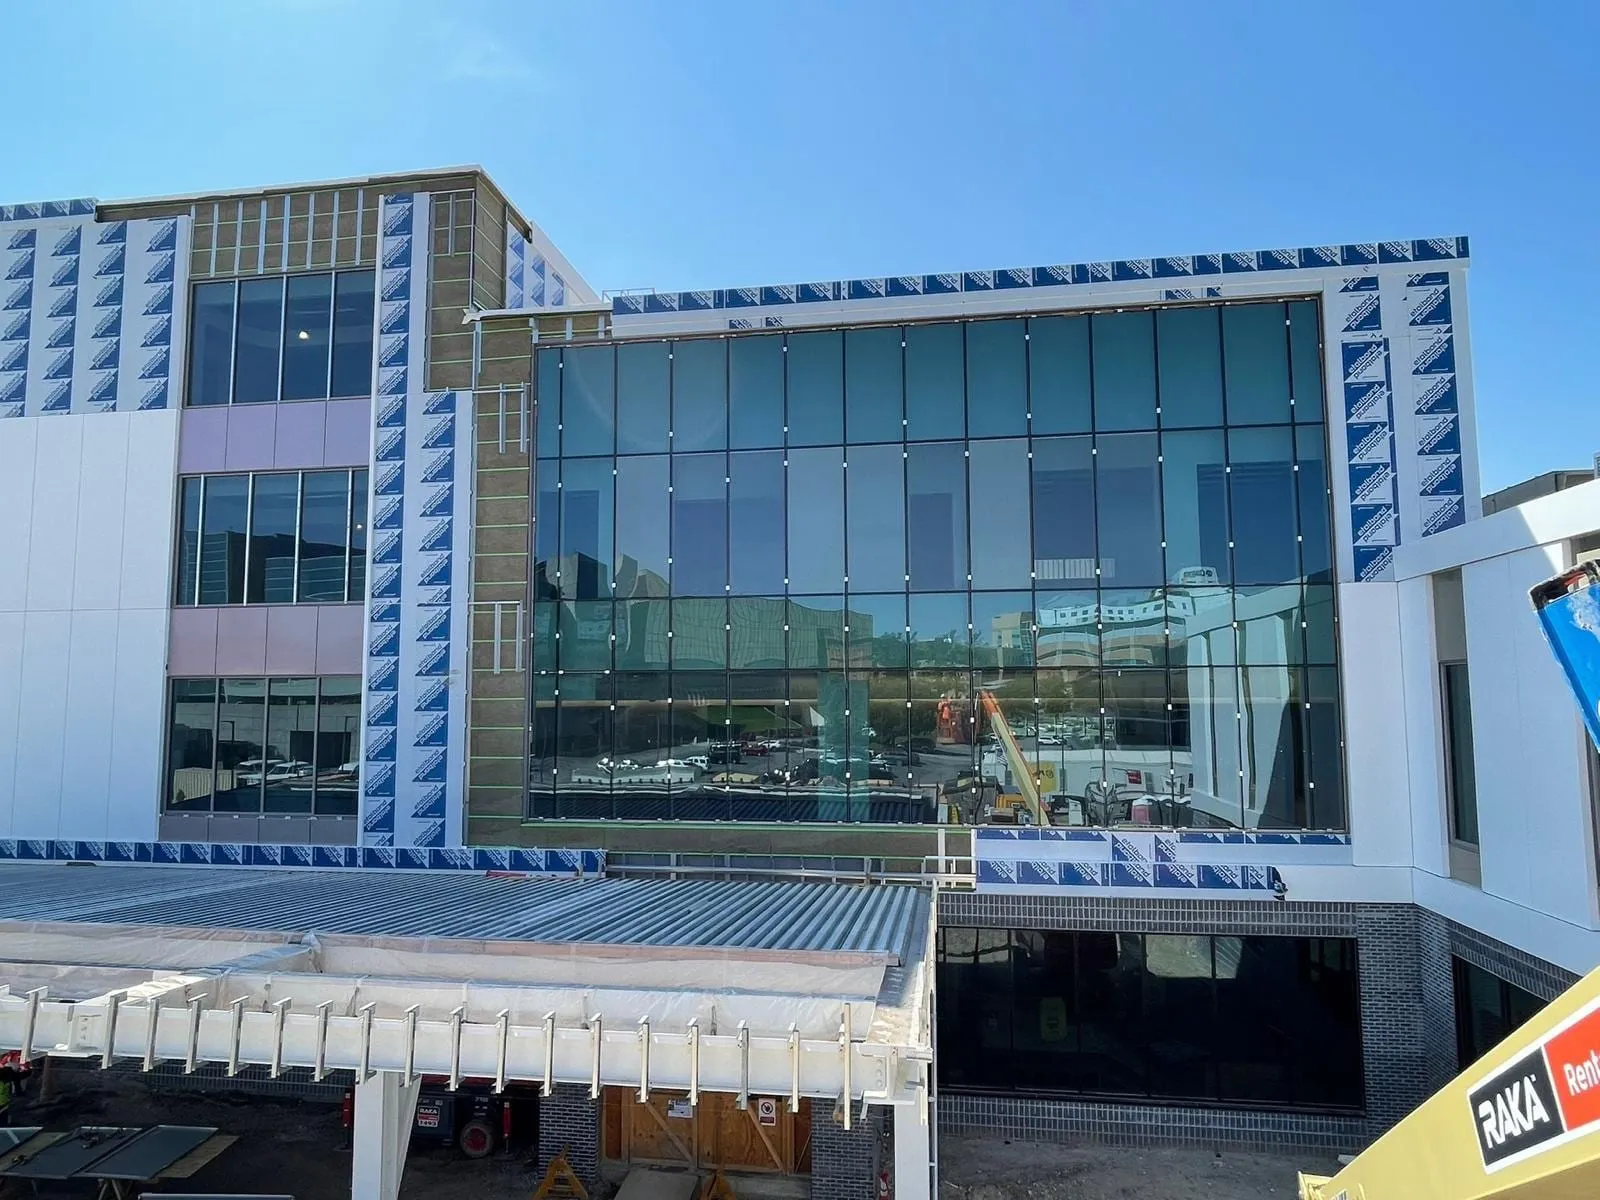
The envelope also carried numerous window transitions, corners, parapets, soffits and detailed facade conditions, which meant continuous coordination between several exterior systems and architectural elements.
Built with precision. Installed with pride — and we are grateful for the chance to put our installation expertise into a building that does this kind of work for children.
9 photographs · our own installation
Next project
Stone Pointe Elementary